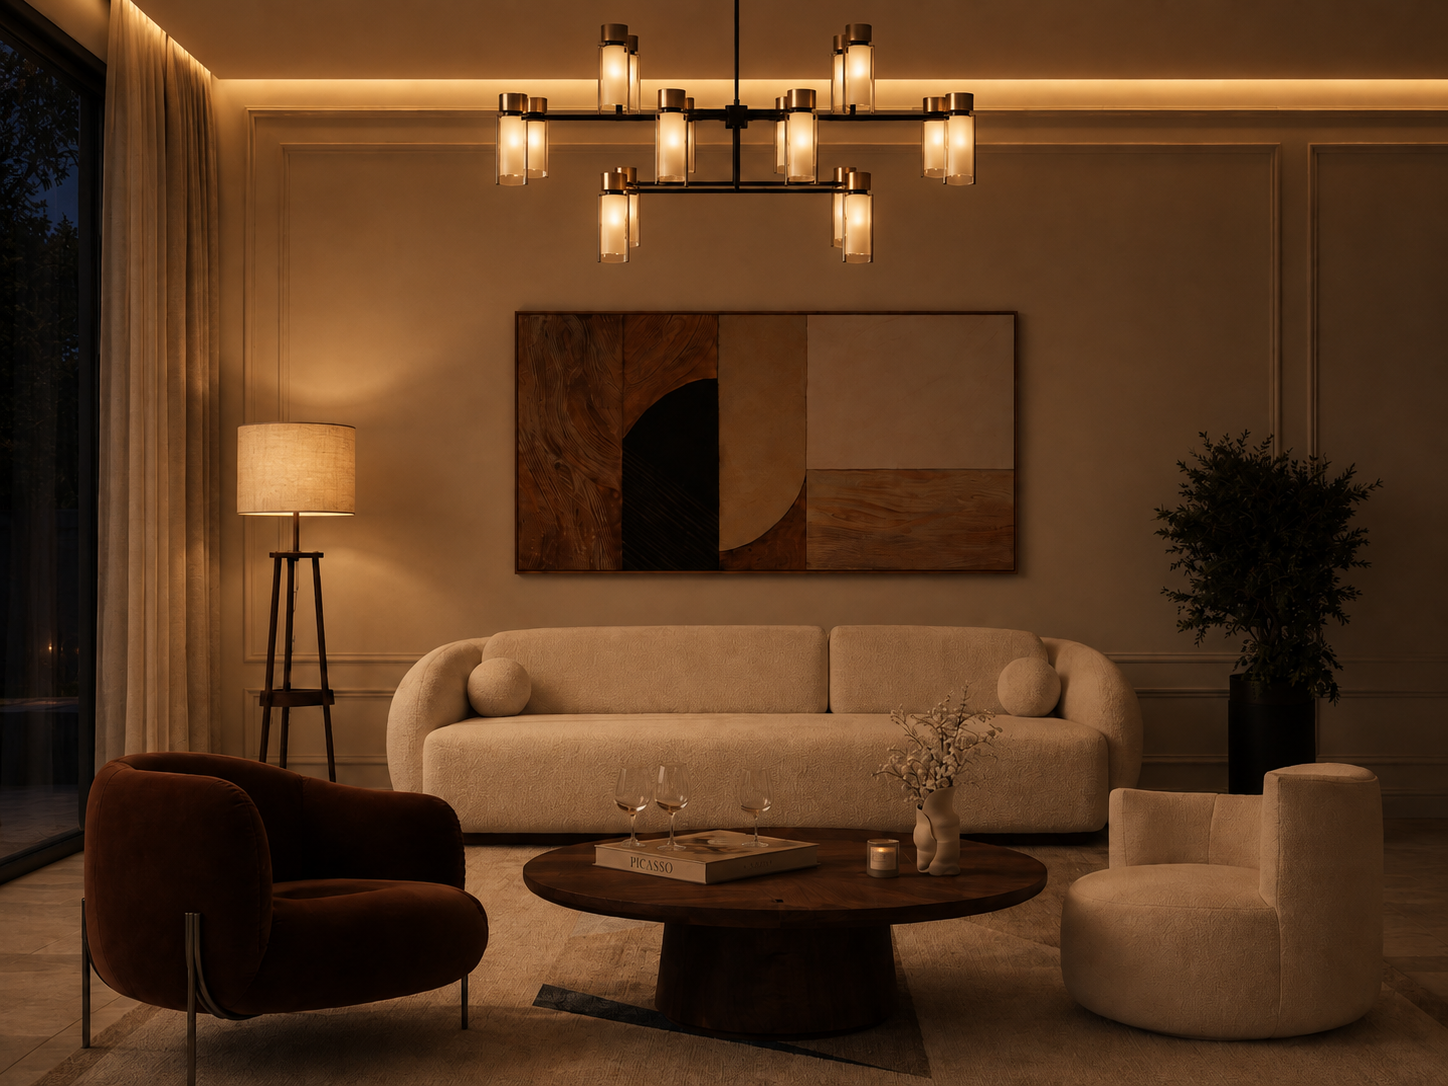
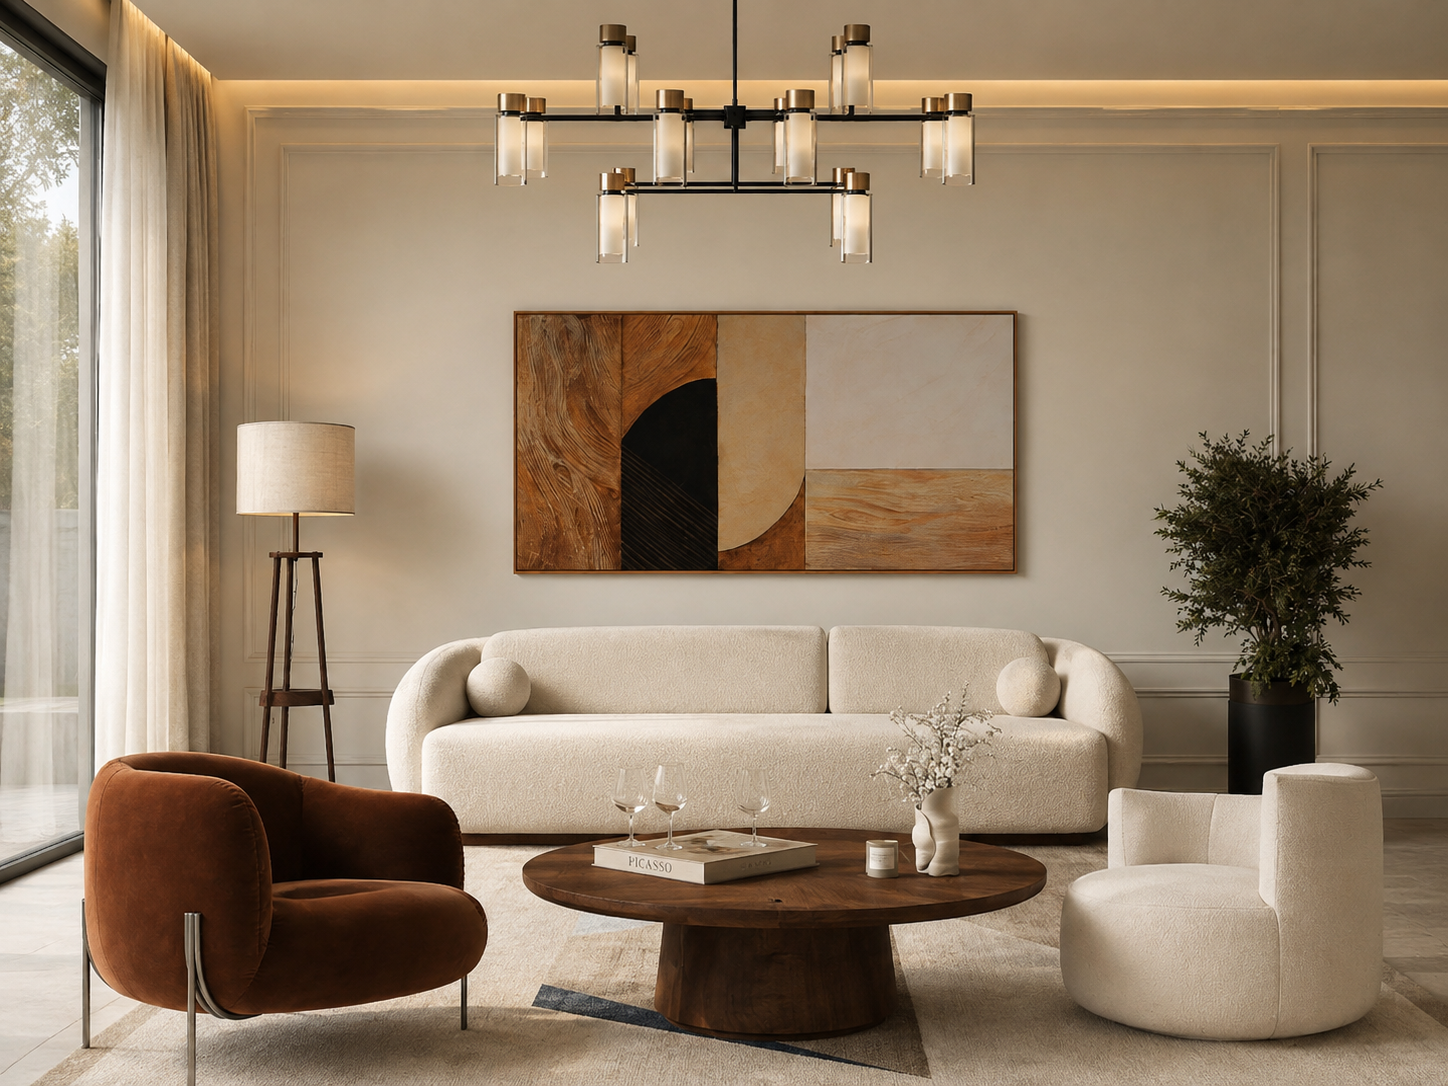
Interior & exterior visuals
Photorealistic visualizations that transform ideas, drawings and empty rooms into a compelling vision of the space to come.
Explore projects ↘Visualization studio
Vinkovci · Croatia
Remote collaboration
We help private clients, furniture studios and investors see the true potential of interiors and exteriors before a purchase, renovation or build begins.
Selected work
Interiors 02
Exteriors 05
What we do
A considered vision of a new or existing space, shaped around your needs, aesthetic and material palette.
Convincing visual narratives for homes, buildings and landscapes across daylight, evening and seasonal settings.
See a specific furniture piece in your actual interior before making the final purchase decision.
A simple process
To begin, all we need are photographs of the space, key measurements and a few visual references.
Photographs, measurements, a floor plan or the furniture model you would like us to integrate.
Together we establish the style, colours, materials, function and the atmosphere you want to achieve.
You receive a photorealistic visualization together with the agreed refinements to the final concept.
Send us your space
To assess your project properly from the start, please prepare all three sets of materials. The inquiry can be submitted once every step is complete.
Have a space in mind?